This post is going to be quite long. I have been so busy lately, I am having a hard time finding time to blog!
I have been shopping for a dress for my son's wedding on July 28th. I am glad to report I found one on Saturday and found the shoes on Sunday! Jeff has his new suit being altered and we'll pick it up this coming Saturday. No photo of the dress until after the wedding.
My children from Texas and California are getting ready to head home for their youngest siblings wedding. We will have a wonderful time. I am so excited!!
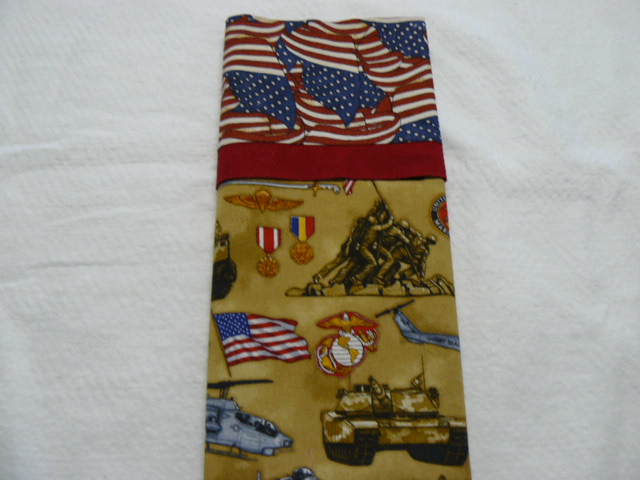
My friend & I have become part of the Soldier's Angles sewing team for the Patriot Pillowcase Project. These pillowcases are sent to a combat support hospital and given to every injured soldier. I asked our local quilt guild if they would like to participate too, and have been rewarded with 10 pillowcases so far!!
![]() |
These 6 were made by Connie
|
![]() |
| This one was made by Nancy |
![]() |
| I made these 12 pillowcases |
![]() |
| These 3 were made by a guild member |
I hope this will be an ongoing project for whoever would like to make pillowcases. I know it is getting expensive to make quilts to donate to charities and many want to do something. I think this is a great project in which you can show our service personal how much you appreciate them. If you are interested in helping, send me an email!
As many of you know, I have Thursday Sew Day at my studio. Barb Richards (Momma Barb) and Gladys Ashenfelter from
http://www.gladysgab.blogspot.com/ have been coming every week to get some of their projects done. Gladys drives almost 2 hours to spend time with me and Momma Barb and whoever else comes to sew. Gladys & Momma Barb took the Zippy Zippy Zig Zag Quilt class from me a few weeks ago. Gladys put the final border on her quilt this week.
She will be using the black fabric as the binding.
Gladys found this wild fabric for the back of this quilt. Can you tell where she pieced it?
Believe it or not, she took the time to match the design. I have the honor of quilting this quilt and will post again after it is done!
Momma Barb is still working on her quilt. She decided she wanted it BIGGER!
Momma Barb is cutting the final outside border while Gladys is trimming up the I Spy Quilt she is making for her granddaughter.
I have so much fun when these two women get together. I can only imagine how much trouble they got into as youngsters!
While they were busy working on their projects, I had time to work on a few of mine.
I finished sewing the rows together of the Jungle Quilt. Here is a block.
This is just so darn cute. I can't wait to get it quilted. This fabric was from a dear friend who has passed away. I will donate it to one of the charities she supported.
I started another quilt project! I know, I know I don't need another UFO, but I can blame Mrs. Dillydally (
http://www.dilly-dallydays.blogspot.com/) for this. Mrs. Dillydally posted this quilt on her blog and I knew I would have to make it too. My friend Barb Bond really liked this quilt. I had it cut out and ready to piece.
There is more to this pattern than I thought there was...
Lots of marking and I figured I handled each piece 6 times.
Finally, a finished block!
Thank You Mrs. Dillydally for inspiring me to do this quilt. More block photos to follow.
I'm thinking maybe me, Jeff, Gladys & Momma Barb should make a trip to Alaska in the near future!